
These three get used interchangeably in briefs and they are completely different products, with different costs and different uses. A plain explanation of what each one is, what you can do with it, and which one your project needs.
Three terms turn up in survey briefs constantly, usually interchangeably, and they describe completely different products with different costs and different uses. Specifying the wrong one is the most common way to overpay for a drone survey, or to receive something nobody can open.
Orthomosaic: a photograph you can measure
An orthomosaic is many aerial images stitched together and geometrically corrected so that every part of the image is viewed as if from directly above. That correction is the important bit: an ordinary aerial photograph has perspective in it, so distances measured across it are wrong. An orthomosaic does not, so it behaves like a scaled plan.
What you can do with it: measure areas and distances, take off quantities, produce a site plan, overlay it on a drawing, mark up defects with a location that means something.
What it will not do: tell you anything about height or vertical faces. It is a plan view. A parapet and the ground beside it are both just pixels.
Typical use: roof areas, site plans, hard standing and surfacing quantities, stockpile boundaries, construction progress plans, land and estate records.
Point cloud: measurable geometry
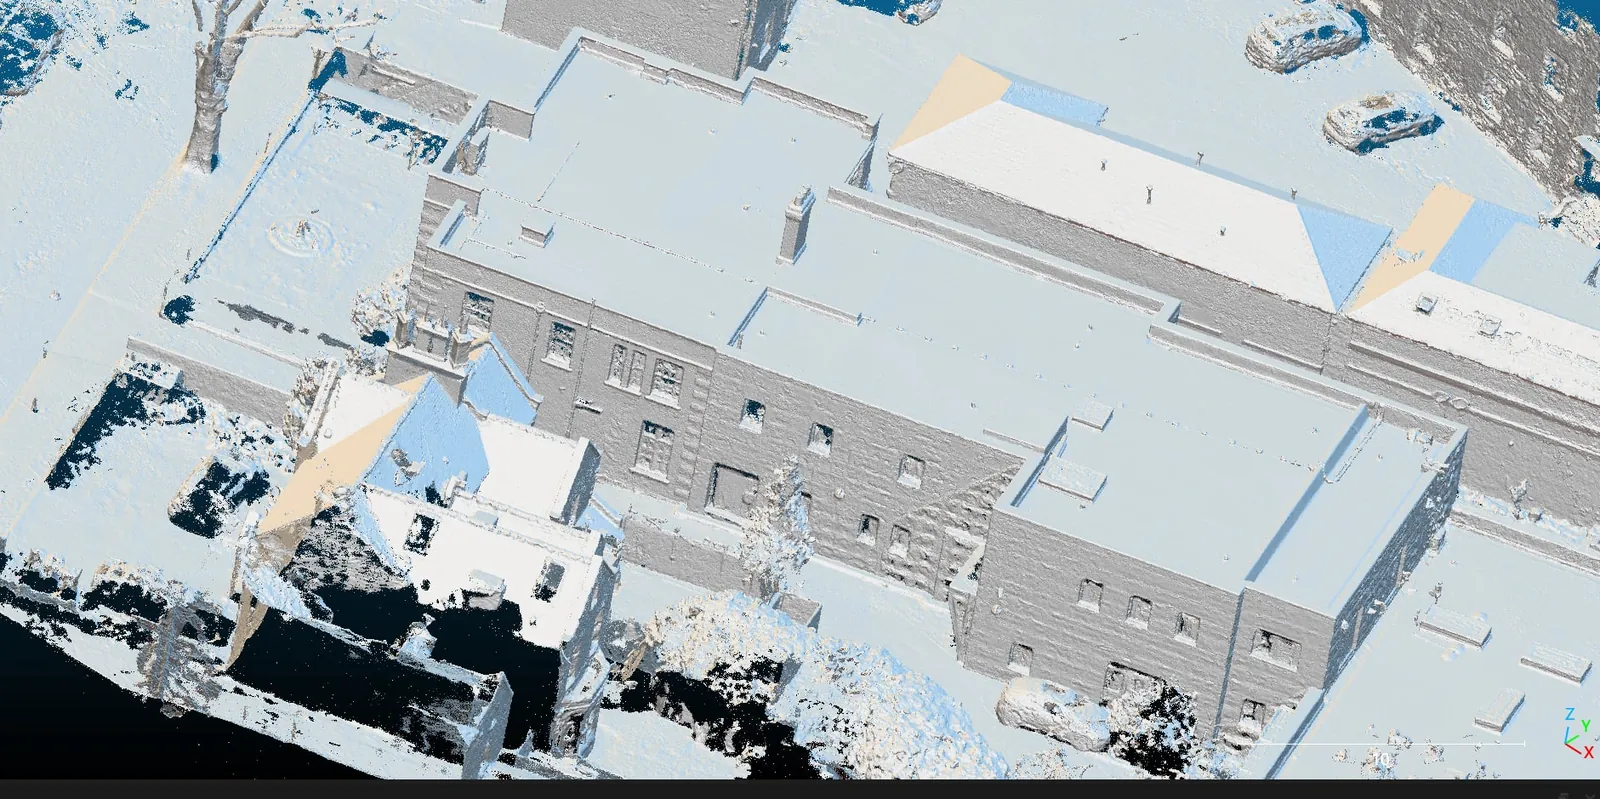
A point cloud is millions of individual points in three dimensional space, each with coordinates and usually a colour, produced either by photogrammetry (deriving position from many overlapping photographs) or by lidar (measuring it directly with a laser).
What you can do with it: take any measurement in three dimensions, section it, produce elevations and floor plans from it, import it into CAD or BIM software and draw on it. It is the raw spatial truth of the building.
What it will not do: look good in a brochure, or open on a laptop without the right software. Point clouds are large and are a professional input, not a presentation.
Typical use: measured building surveys, architectural drafting, BIM, structural analysis, volumes, clash detection, heritage recording.
Mesh model: a surface you can show people
A mesh, or textured 3D model, takes the point cloud and drapes a continuous surface over it with photographic texture applied. It is what most people picture when they say "3D model".
What you can do with it: show it to somebody. Fly a camera around it in a video. Put it in a planning application, a consultation, a tender presentation or a website.
What it will not do: be trusted for precise measurement in the way a point cloud can, because the surface has been interpolated between points. It looks smooth precisely because information has been smoothed.
Typical use: visualisation, stakeholder communication, marketing, planning consultation.
How to choose in one question
Ask what happens to the deliverable after you receive it.
- •Somebody is going to measure areas or quantities off a plan: orthomosaic.
- •Somebody is going to draw in CAD or model in Revit from it: point cloud.
- •Somebody is going to look at it: mesh model, or frankly just good photographs.
- •Somebody is going to decide whether a roof needs replacing: photographs, annotated. Not any of the above.
That last one catches a lot of people. A large proportion of briefs asking for a 3D model are actually condition questions, and a structured set of inspection images answers them faster, cheaper and more legibly. Our industrial roof survey is an example of a job that needed images and nothing more.
Accuracy, and the word "millimetre"
Be careful with accuracy claims, including ours.
There is a difference between relative accuracy (how correct a measurement is between two points within the model) and absolute accuracy (how correctly the whole model is positioned in the real world). Photogrammetry with RTK positioning can achieve very high relative accuracy without ground control; tying the model into a national grid reliably usually still wants ground control points, and any survey that will be used for design should say which it has.
The right question to a supplier is not "how accurate is it" but "accurate to what, checked against what". A supplier who cannot answer that has not thought about it.
A worked example
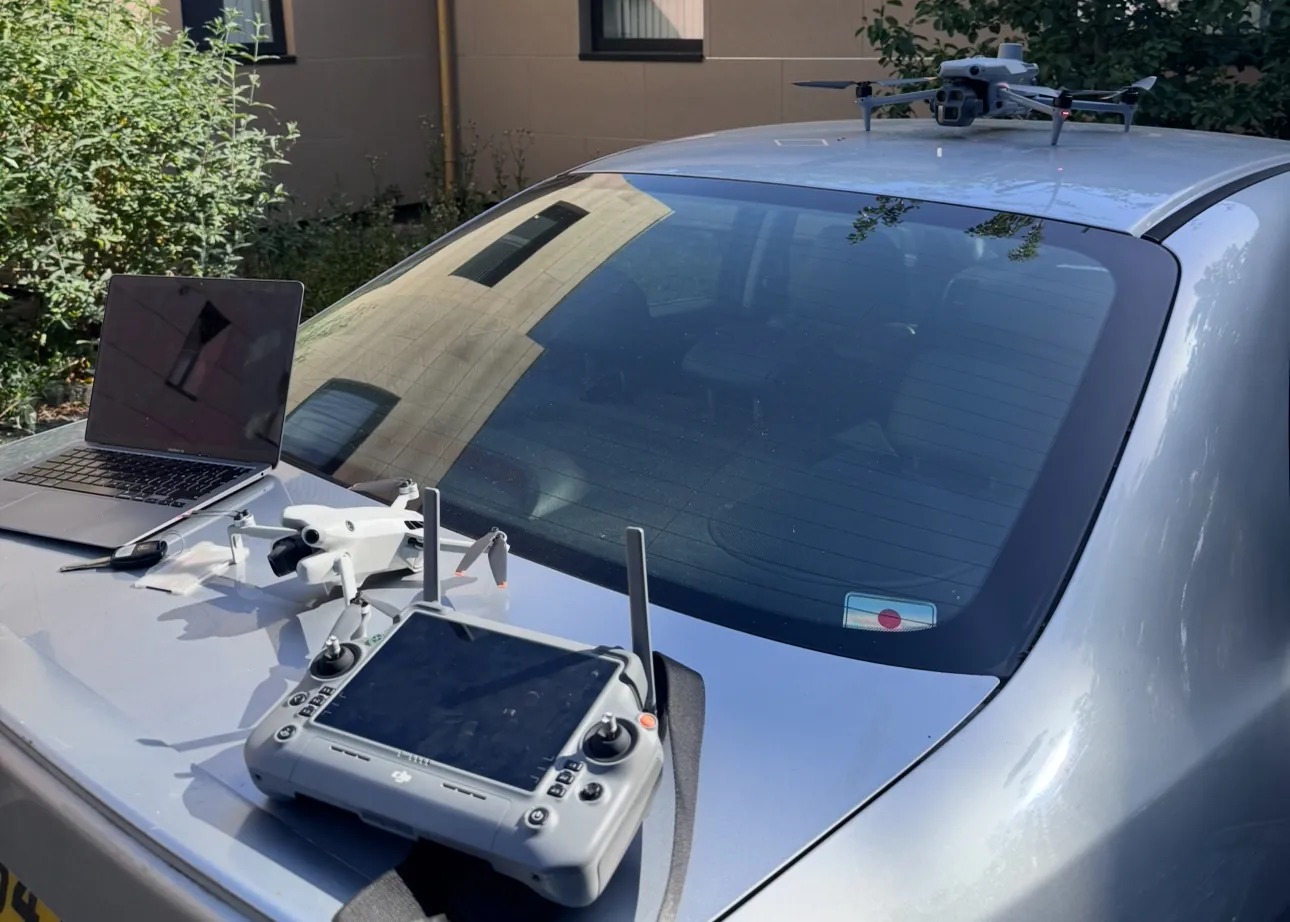
The NHS point cloud survey in East London was specified correctly from the start: the client was a drafting practice who needed to produce elevations and floor plans, so the deliverable was a point cloud, and the flight was planned with the overlap and control that requires.
Had they needed a roof area for a re-covering budget, the same site visit would have produced an orthomosaic in a fraction of the processing time.
For advice on which one your project needs, see drone survey, drone mapping and 3D modelling, civil engineering drone surveys, or get in touch and describe what you intend to do with the output.